Why Medical Fitouts Are More Complex Than Standard Commercial Builds
A medical clinic is not just an office with a reception desk. The physical environment directly affects patient safety, infection control, and how efficiently clinical staff can do their jobs.
That complexity means the planning process for medical clinic fitouts involves a different set of considerations than most other commercial projects. Getting those considerations wrong early can mean costly changes later, or worse, a fitout that fails to meet regulatory requirements before it even opens.
What Queensland Regulations Actually Require
Private healthcare facilities in Queensland operate under specific legislative and operational requirements. Depending on the type of clinic, the services offered, and whether the facility requires licensing, those requirements can directly shape what your fitout must include and how spaces must be configured.
The legislative standards for private health facilities in Queensland cover areas such as facility approval, operational standards, and the conditions under which certain clinical services can be delivered. These are not optional considerations. They should be reviewed before a single design decision is made.
A fitout that looks finished but does not meet licensing conditions will not pass inspection. Bringing a shopfitter into the process early, before the design is locked in, reduces the risk of that outcome significantly.
Design Guidelines That Affect the Physical Layout
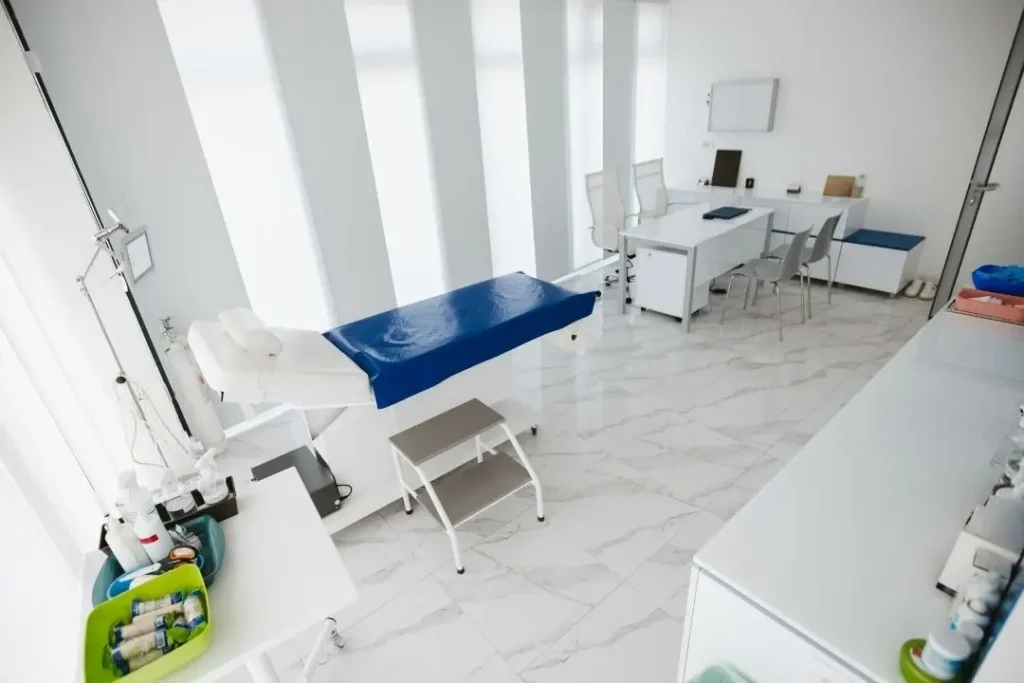
Beyond licensing, there are nationally recognised design guidelines that inform how healthcare spaces should be planned and built. These cover patient flow, infection control, clinical functionality, and accessibility, and they exist because poor spatial design in a clinical environment creates real risk.
The Australasian Health Facility Guidelines outline design principles that apply across a range of healthcare settings. While not every general practice or allied health clinic will need to follow every element, these guidelines are a useful reference point for understanding what best practice looks like in healthcare design.
A fitout builder who understands these guidelines can translate them into practical decisions about room sizing, door widths, surface materials, and the placement of hand hygiene stations.
Infection Control Shapes More Than You Might Expect
Infection control requirements affect material selection, joinery design, flooring choices, and even how air circulates through a space. Surfaces need to be cleanable. Joins and edges need to be sealed. Some clinical areas require specific flooring that resists moisture and chemical cleaning agents.
These are not aesthetic decisions. A fitout that uses the wrong materials in a treatment room may need to be partially stripped and rebuilt to meet infection control standards. That is an expensive and avoidable problem.
Discussing infection control requirements with your fitout team before the design phase begins means those requirements are built into the specification from the start, not retrofitted at the end.
Accessibility Is Not Just About Ramps
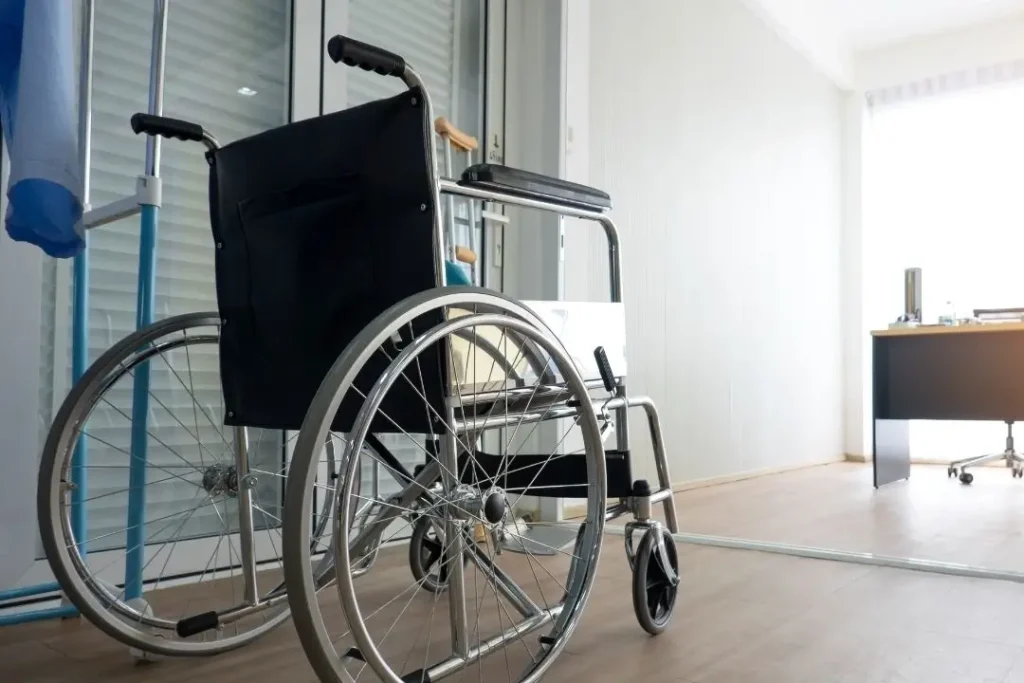
The National Construction Code and the Disability Discrimination Act set minimum accessibility requirements for commercial premises, and medical clinics are held to a high standard in this area. Patients attending a clinic may have mobility limitations, use wheelchairs, or have sensory impairments.
Accessible design covers corridor widths, door clearances, bathroom configurations, reception counter heights, and the placement of seating in waiting areas. A fitout that does not account for these requirements from the outset may need significant rework to achieve compliance.
For Brisbane clinic operators, this is worth addressing in the design brief rather than discovering it during a building inspection.
Patient Flow and the Practical Layout of Clinical Spaces
How patients move through a clinic affects both their experience and the efficiency of clinical staff. A poorly planned layout creates bottlenecks at reception, reduces privacy in consultation areas, and forces staff to cross patient paths unnecessarily.
Layout decisions matter in any commercial fitout, but what the space needs to achieve changes the brief. Office fitouts often weigh up whether certain elements of open plan working spaces suit the way a team collaborates and communicates day to day. Medical clinics can borrow some of that thinking, particularly in reception and waiting areas where an open, welcoming feel puts patients at ease. Consultation rooms and treatment areas are a different matter. Patient confidentiality means those spaces still need genuine separation and acoustic privacy, regardless of how open the rest of the clinic feels.
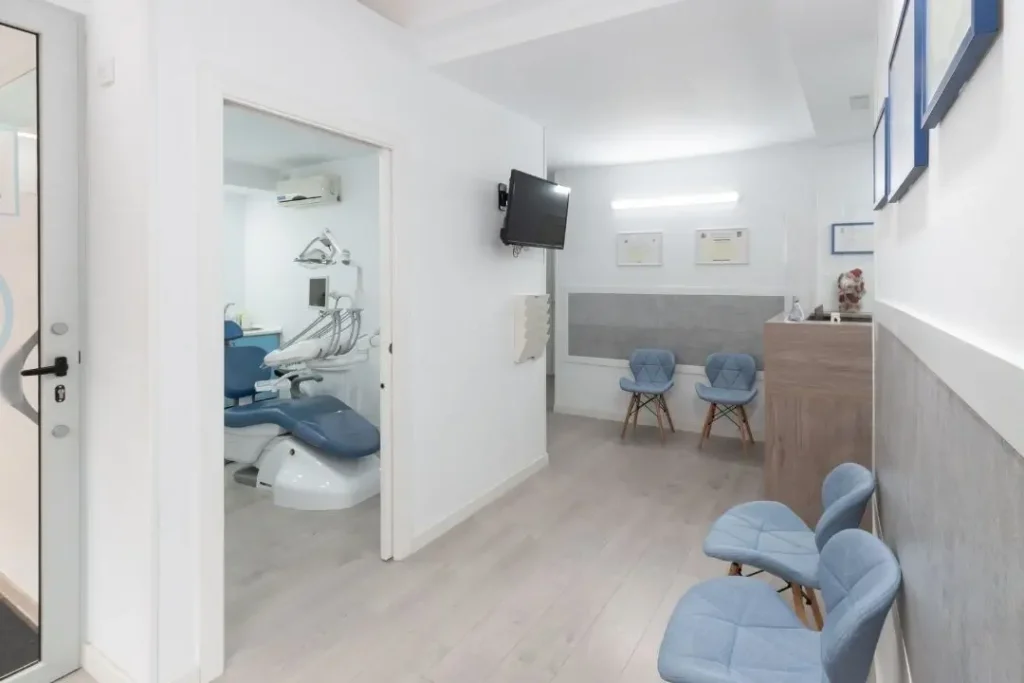
Good clinical layout reflects that balance. It separates clean and dirty workflows, keeps waiting patients away from treatment areas, and positions staff workstations where they can monitor the space without creating congestion or compromising privacy. These are design decisions that need to be made before construction begins, not adjusted after the walls go up.
What to Sort Out Before You Engage a Builder
Before approaching a fitout builder, it helps to have clarity on a few key things. Know what services the clinic will deliver, because that determines which regulatory requirements apply. Understand whether the facility will require licensing, and if so, what conditions that licence imposes on the physical space.
Have a realistic sense of the lease terms and what the landlord permits in terms of structural changes, services, and reinstatement obligations. These factors all affect what is possible within the space and what the fitout will cost.
A builder experienced in commercial fit outs Brisbane clinics and healthcare operators rely on will ask these questions early. If they do not, that is worth noting.
The Cost of Getting It Wrong
Compliance failures in medical fitouts are not just inconvenient. They can delay an opening, trigger licensing refusals, or require expensive remediation work. In some cases, a clinic may need to cease operating until issues are resolved.
The most common source of these problems is not ignorance of the rules. It is engaging a builder who does not have experience in healthcare environments and treating a medical fitout like a standard office or retail project. The two are not the same.
Choosing a fitout partner with direct experience in clinical environments, and involving them in the planning process before the design is finalised, is the most effective way to avoid these outcomes.
Talk to Our Team Before You Finalise Your Plans
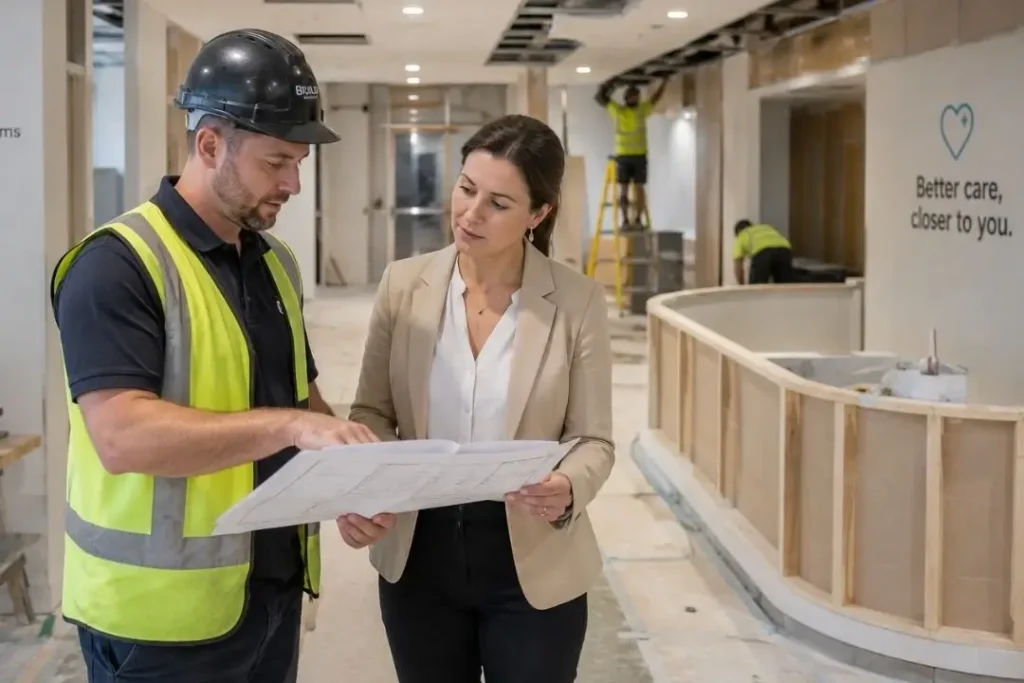
If you are planning a medical clinic fitout in Brisbane, the best time to ask questions is before the design is locked in. Our team works with clinic operators across Greater Brisbane on fitouts that meet regulatory requirements and function well for both patients and staff.
Call us today on (07) 3184 2360 to discuss your project and for your free quote.