A salon fitout that looks stunning on opening day but creates daily frustration for staff and clients is a costly mistake. The best salon spaces are designed around how the business actually operates, not just how it photographs. Getting that balance right from the start saves time, money, and rework down the track.
Start With the Workflow, Not the Mood Board
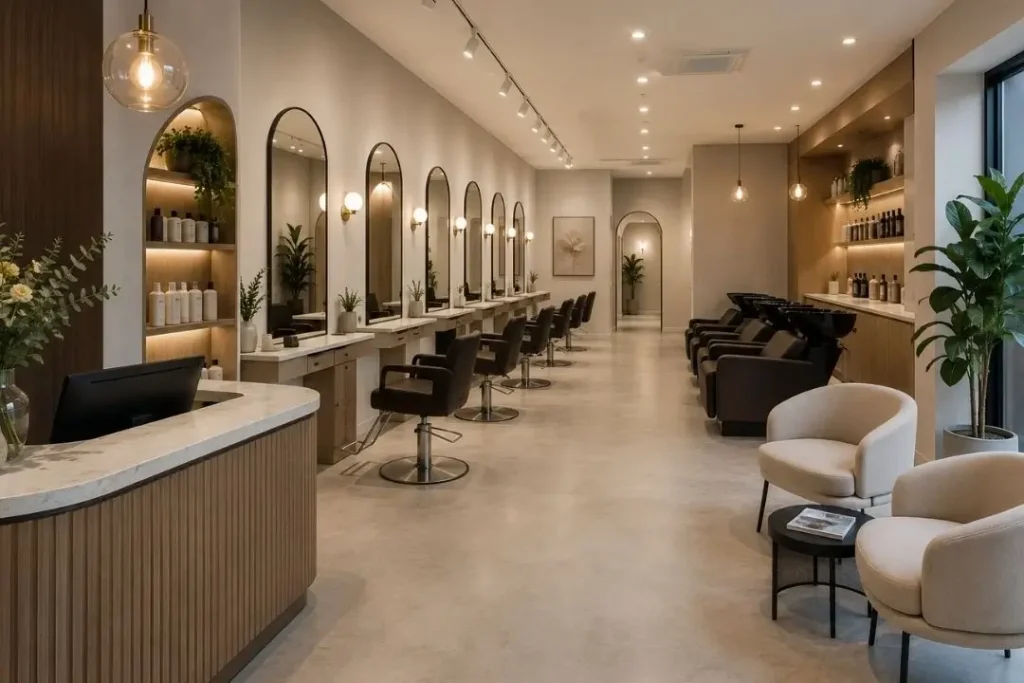
Before choosing a colour palette or fixture style, map out how clients and staff move through the space. Where do clients arrive, wait, get serviced, and pay? Each of those touchpoints needs enough room to function without creating bottlenecks.
A common mistake is allocating too much floor space to the reception area and not enough to the service stations. Generous-looking waiting zones can feel luxurious in a render but leave staff cramped during a busy Saturday shift.
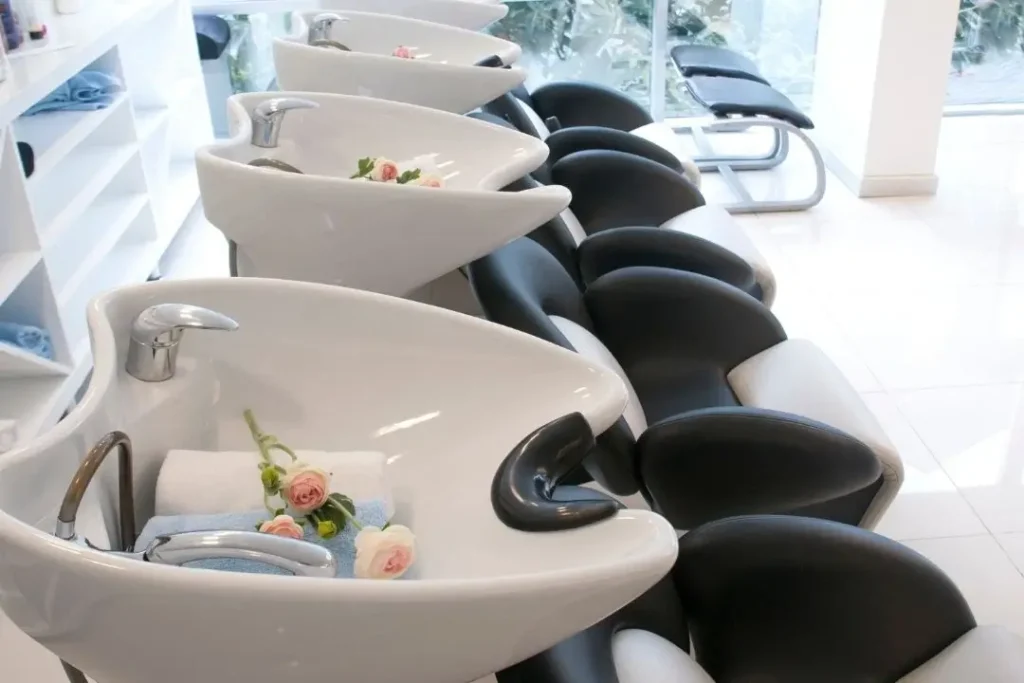
Think about the sequence of tasks your team performs throughout the day. If the basin area is too far from the styling stations, every colour rinse adds unnecessary steps and slows throughout. Layout decisions made early have a direct impact on how profitable the space is to operate.
Compliance Shapes More of the Design Than Most Owners Expect
Personal appearance services in Brisbane operate under specific licensing requirements that influence how a salon must be set up. Those requirements can affect plumbing placement, ventilation, surface materials, and the separation of certain service areas.
The personal appearance services licence conditions in Queensland set out hygiene and facility standards that need to be reflected in the fitout design. Ignoring these during the planning phase often means costly alterations before an inspection can be passed.
Choosing Surfaces That Hold Up to Daily Use
Salon environments are hard on surfaces. Chemical spills, moisture, heat tools, and constant foot traffic all take a toll. Choosing materials that look good but are difficult to maintain will cost more over time than investing in the right finishes upfront.
Flooring should be non-porous, slip-resistant when wet, and easy to clean between clients. Polished concrete, quality vinyl plank, and certain ceramic tiles all perform well in this environment. Timber-look finishes can work if the product is genuinely waterproof rather than just water-resistant.
Benchtop and basin surrounds need to handle chemical exposure without staining or degrading. Solid surface materials and stone composites are popular choices because they are durable and can be fabricated to suit custom layouts. Laminate can work in lower-exposure areas but is rarely the right call near basins or colour mixing stations.
Lighting Does More Work Than Most Fitouts Give It Credit For
Lighting in a salon serves two distinct purposes: creating an atmosphere that clients enjoy and giving stylists accurate, consistent light to work under. These two goals are not always easy to reconcile, and many fitouts sacrifice one for the other.
Warm ambient lighting at the reception and waiting area sets the right tone on arrival. At the styling stations, cooler, higher-CRI task lighting is essential so that colour results look accurate under natural daylight conditions. A client who loves their colour in the salon and hates it outside is unlikely to return.
Layering light sources rather than relying on a single overhead solution gives you more control. Dimmable circuits, pendant lighting over stations, and backlit mirror options all contribute to a space that works across different times of day and service types.
Storage Planning That Keeps the Floor Clear
Cluttered workstations slow staff down and make a salon look less professional than it is. Adequate, well-placed storage is one of the most practical investments in a fitout, and one of the most frequently underestimated.
Each styling station should have dedicated storage for the tools and products used at that station. Shared trolleys and communal product shelves create traffic and confusion during busy periods. Built-in joinery that integrates storage into the station design keeps surfaces clear and the space looking intentional.
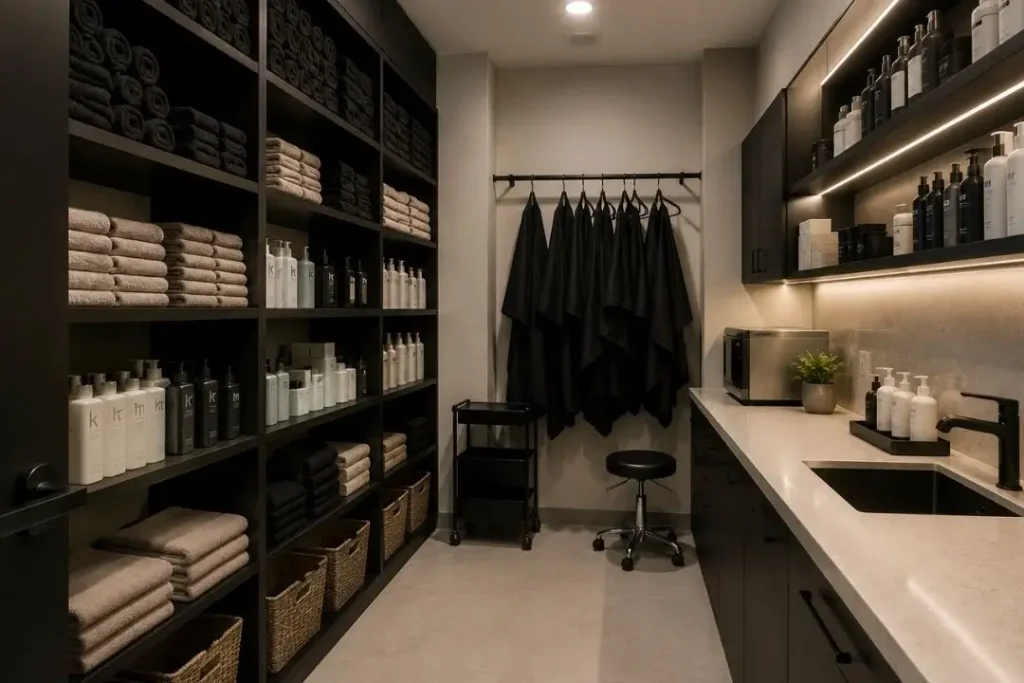
Back-of-house storage for bulk stock, towels, and equipment is equally important. If there is nowhere logical to put things, they end up on the floor or in the client-facing areas, which undermines the overall presentation of the space.
Retail Displays Deserve a Place in the Plan
Most salons sell retail product alongside their services, whether that is haircare, skincare, or styling tools. How that product is displayed affects whether clients actually buy it or walk straight past it on their way out the door.
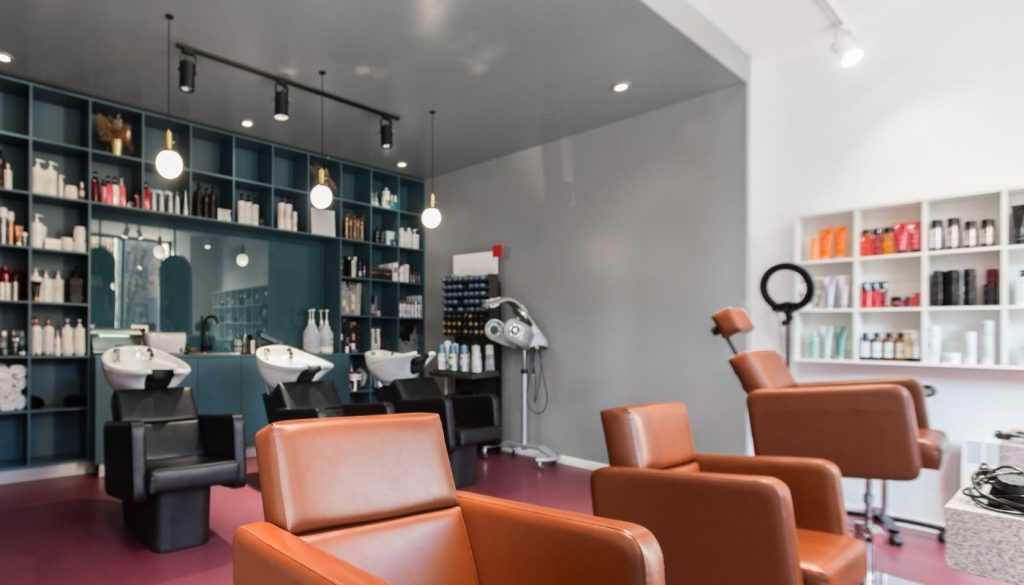
Retail display works best when it sits somewhere clients naturally pause, such as near reception or along the path to the basin area, rather than being squeezed into a leftover corner once everything else is planned. Thoughtful layouts that boost retail sales should consider line of sight, accessibility, and timing. These all influence whether a client adds a product to their visit.
Building retail display into the fitout plan from the start, rather than adding shelving as an afterthought, means the product gets genuine visibility without competing with service areas for space.
Balancing Aesthetics With a Budget That Makes Sense
A well-designed salon does not need to be an expensive one. The decisions that drive costs up are usually about specification choices and scope creep rather than the quality of the design itself. Knowing where to invest and where to hold back is the real skill in fitout planning.
Spend on the elements clients interact with directly: the reception desk, the styling stations, the basin area, and the flooring. These are the touchpoints that shape the client experience and the perception of the business. Back-of-house areas, staff rooms, and utility spaces can be fitted out more economically without affecting the client-facing result.
A range of beauty salon interior design approaches can be adapted to different budget levels without compromising on the overall feel of the space. The key is making deliberate choices rather than defaulting to the most expensive option in every category.
What to Confirm Before Work Starts
Before any construction begins, confirm that the tenancy can support the services you plan to offer. Plumbing capacity, electrical load, and ventilation requirements all need to be assessed against the existing infrastructure. Discovering a shortfall mid-build is expensive and disruptive.
Check whether a development approval or building approval is required for the fitout work. This depends on the nature of the changes and the classification of the tenancy. A fitout contractor experienced in commercial salon spaces will be able to advise on what approvals apply before the project scope is finalised.
Lease conditions also matter. Some landlords have specific requirements around how fitouts are constructed and what must be reinstated at the end of the lease. Reading those conditions carefully before committing to a design avoids disputes later.
Pulling It All Together Before You Brief a Fitout Team
The clearer your brief, the more accurate your quotes will be and the smoother the project will run. Before approaching a fitout contractor, have a clear picture of your service menu, your expected client volume, your team size, and any compliance requirements that apply to your licence category.
A detailed brief also makes it easier to compare quotes on a like-for-like basis. Vague briefs produce vague quotes, and the differences between them are often impossible to interpret without going back and forth with each contractor.
For salon fitouts Brisbane business owners can trust, the most important step is getting the layout and compliance requirements locked in before any design decisions are made. Everything else follows from that foundation.
Ready to Plan Your Salon Fitout?
If you are working through the planning stage and want practical advice on what your fitout should include, our team is happy to talk it through. We work on commercial salon and shop fit outs Brisbane locals can rely on and we can help you move from concept to a buildable plan.
Send us a message through our online enquiry form or call us directly on (07) 3184 2360 to discuss your project and for free quote.