Planning a commercial fitout involves more than choosing finishes and fixtures. Depending on the scope of work and the type of premises, you may need council approval, a building permit, or both before a single wall goes up or a partition comes down.
Many Brisbane business owners are caught off guard by this. They assume a fitout is purely an interior matter and that approvals only apply to new builds. In practice, the line between what needs approval and what does not is less obvious than most people expect.
Why Approvals Exist for Interior Works
Commercial fitouts affect more than aesthetics. Changes to electrical systems, plumbing, structural walls, fire exits, and ventilation all carry safety implications for the people who use the space.
Brisbane City Council assesses business fitout projects based on the nature of the works and the classification of the building. A change of use, for example, converting a retail space into a food business, almost always triggers a formal assessment process.
What Typically Triggers an Approval Requirement
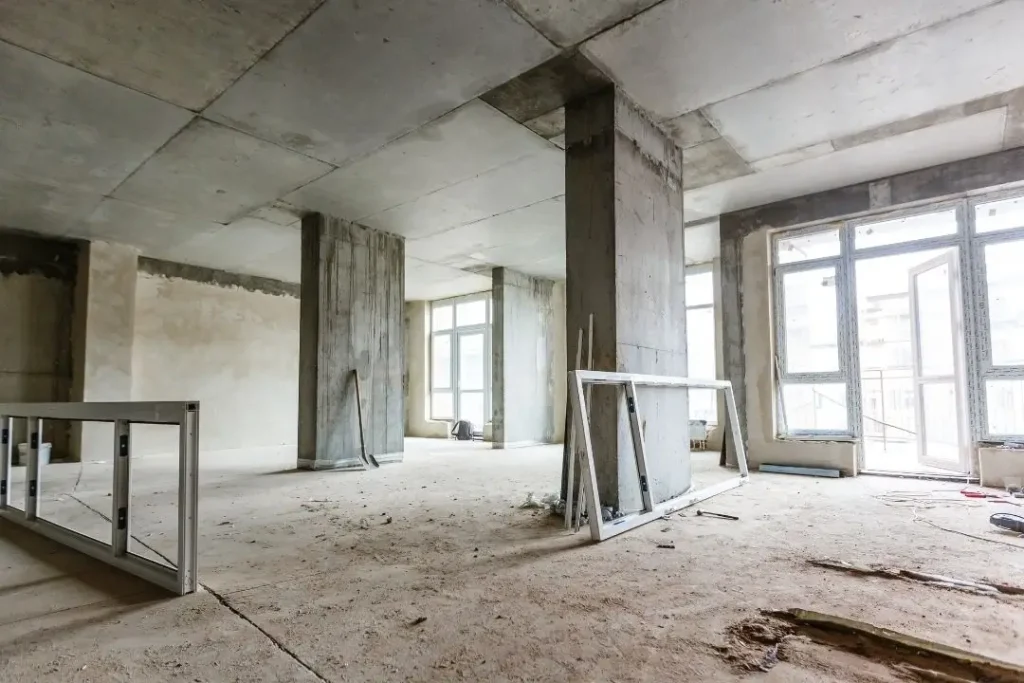
Not every fitout requires a development application or building approval. Minor cosmetic works, such as repainting, replacing floor coverings, or updating shelving, generally fall outside the approval threshold.
Structural changes are a different matter. Removing or adding walls, altering fire-rated systems, changing the layout of wet areas, or modifying the building’s exit paths will usually require a building certifier to assess and approve the work before it begins.
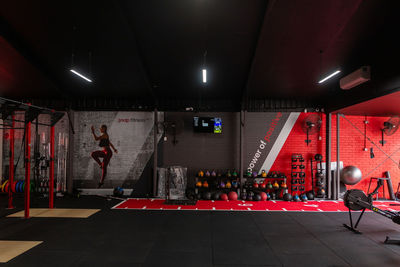
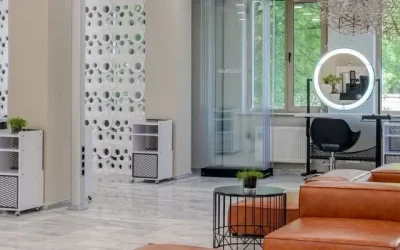
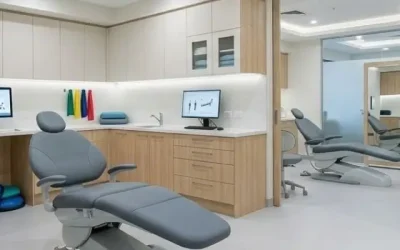
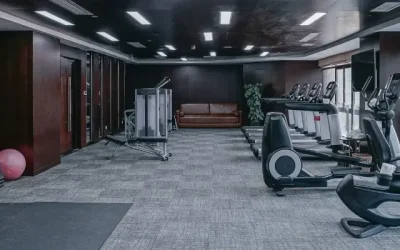
The intended use of the space also matters. A beauty salon has its own considerations which are completely different to the compliance needed for a medical centre or food premises. Each carries specific requirements around ventilation, drainage, and accessibility that go beyond standard fitout considerations.
The Role of a Building Certifier
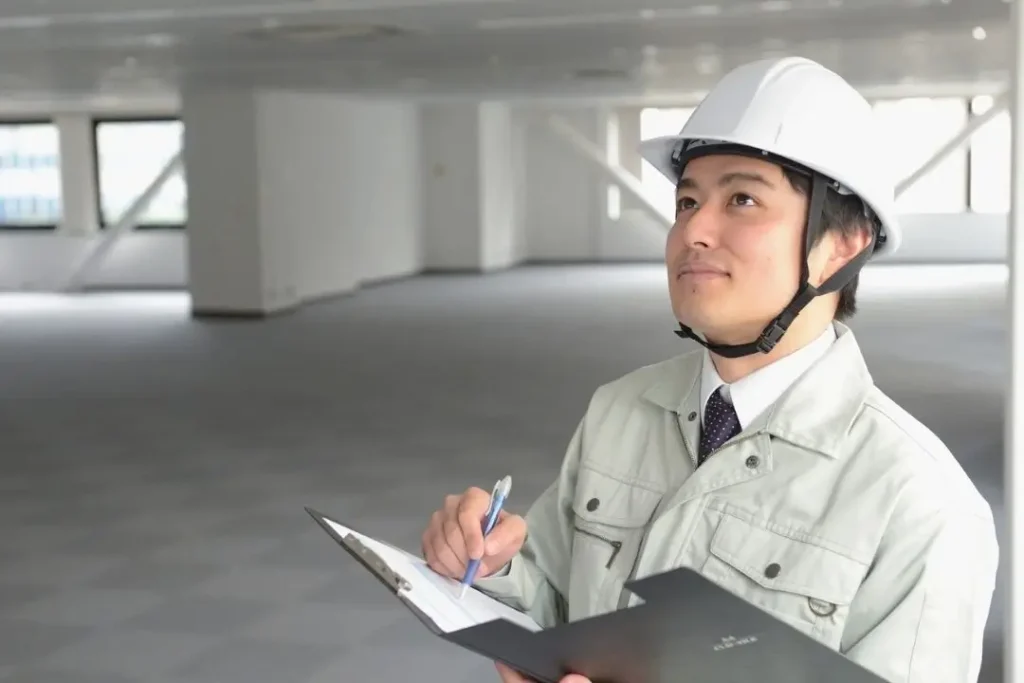
A building certifier is a licensed professional who assesses whether proposed works comply with the Building Code of Australia and relevant Queensland legislation. For most commercial fitouts that go beyond cosmetic changes, engaging a certifier early is a practical step, not an optional one.
The certifier can confirm what approvals are needed, issue the relevant permits, and carry out inspections at key stages of the build. Getting this sorted before work starts avoids the risk of having to undo completed work that was not properly approved.
How Approval Requirements Affect Your Timeline
Approval processes take time, and that time needs to be built into your project schedule. A straightforward building approval might take a few weeks. A development application, particularly one involving a change of use or a heritage-listed building, can take considerably longer.
The permit and approval process can shift your fitout delivery date significantly if it is not factored in from the beginning. Businesses that plan around an assumed start date, without confirming approval timelines first, often find themselves paying rent on an empty premises while they wait.
What Your Fitout Company Should Be Doing

An experienced fitout team will ask the right questions before quoting. They should want to know the building classification, the scope of structural changes, and whether the intended use differs from the current approved use of the space.
A good fitout company will not simply hand you a quote and leave the approvals to chance. They should be able to advise on what is likely to require sign-off, connect you with the right certifier if needed, and sequence the work so that approvals are in place before trades begin.
Leased Premises Add Another Layer
If you are fitting out a leased space, your landlord’s consent is typically required before any works begin. Most commercial leases include clauses that specify what alterations are permitted, who is responsible for obtaining approvals, and what must be reinstated at the end of the lease.
Reading your lease carefully before committing to a fitout scope is essential. Some landlords require that all approval documentation be submitted to them as well as to council, which adds another step to the process.
A Practical Checklist Before You Start
Before engaging a fitout company or signing off on a design, it helps to work through a few key questions. What is the current approved use of the premises? Does your intended use match that classification? Are any structural changes planned? Will the fitout affect fire systems, exit paths, or wet areas?
Once you have a clear picture of the scope, a qualified fitout team can advise on what approvals are needed and how to sequence the project to avoid delays. Getting this clarity early is far less costly than discovering a compliance issue mid-build.
Ready to Plan Your Brisbane Fitout?
Approvals and compliance are manageable when you have the right team involved from the start. For commercial shop fitters Brisbane businesses rely on for practical guidance and quality delivery, our team is ready to talk through your project in plain terms.
Call us on (07) 3184 2360 or send us a message through our fitout enquiry form to get the conversation started.